In short
- Choose the layout your room allows first: galley, L-shape, U-shape, or one of those with an island.
- Keep work aisles at 42 inches for one cook and 48 inches for two.
- Plan storage around what you own and how you cook, not around a cabinet catalog.
A kitchen remodel is mostly decided by three things: the shape of the room, how many people cook in it, and what you need to store. Get those right and everything else, from stone to hardware, is a pleasure to choose. This guide walks through the decisions in the order a designer makes them.
Five kitchen layouts
1. Galley
Two parallel runs of cabinets. Efficient for one cook and good in narrow rooms. It gets crowded with two people unless the aisle is generous.
2. L-shape
Cabinets along two adjoining walls. Leaves the rest of the room open for a table or island and works well in open-plan homes.
3. U-shape
Cabinets on three walls. The most counter and storage space, but the corners need careful planning so they don't become dead space.
4. L-shape or U-shape with an island
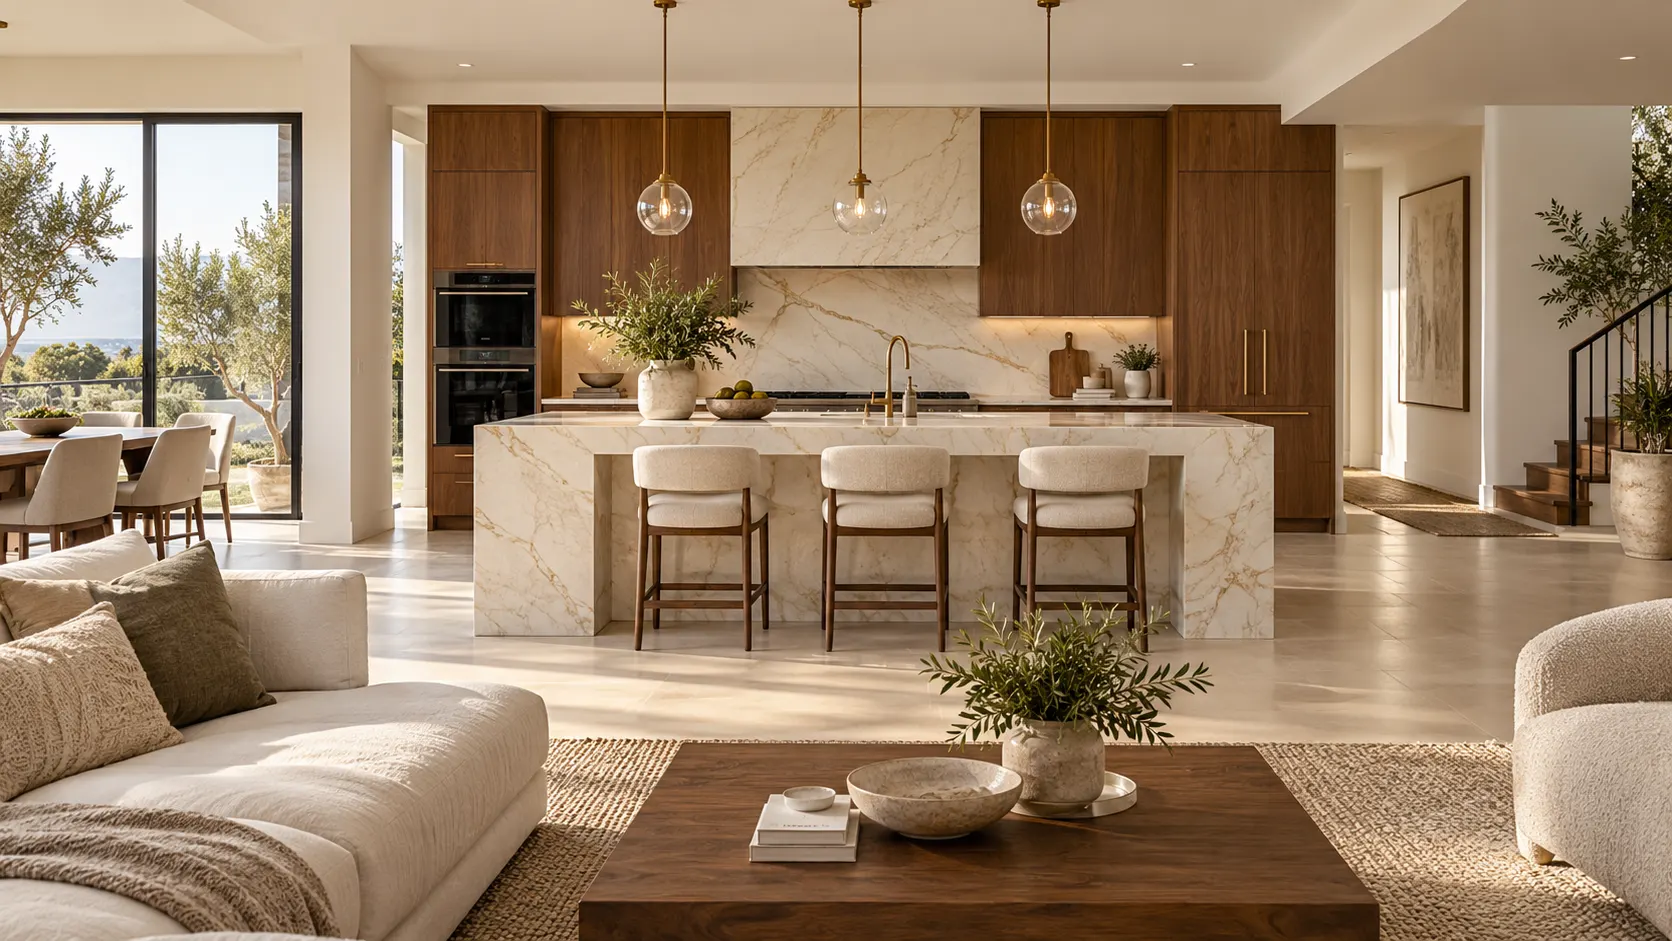
The most popular option in larger kitchens. The island adds prep space, seating and storage, and can hold the sink or cooktop. It needs space on every side to work.
5. Single wall
Everything on one wall. Best for small homes, apartments and secondary kitchens. Often paired with a freestanding island or table.
The clearances that matter
| Space | Recommended minimum | Why |
|---|---|---|
| Work aisle, one cook | 42 in | Room to open a dishwasher or oven and still pass |
| Work aisle, two or more cooks | 48 in | Two people can work back to back |
| Walkway with no work zone | 36 in | Comfortable passage to another room |
| Counter height | 36 in | Standard; can be adjusted for very tall or short cooks |
| Upper cabinets above counter | 18 in | Space for small appliances and a clear view of the counter |
| Landing space beside cooktop | 12–15 in each side | Somewhere to put a hot pan down |
| Landing space beside refrigerator | 15 in | Somewhere to set groceries down |
| Island seating, per person | 24 in wide | Elbow room without bumping |
These are widely used guidelines, not rules. A designer will adjust them to your room, your appliances and how you cook.
Six questions to answer before design starts
1. Who cooks, and how often?
One person cooking every night needs a different kitchen from a family that cooks together at weekends. Two cooks need two work zones and wider aisles.
2. What stays and what moves?
Keeping the sink, range and gas line in place saves a good deal of money. Moving them is possible; it just needs to be worth it. See what a renovation really costs.
3. What do you need to store?
Make a list: pots and pans, small appliances, dry goods, dishes, glassware, cleaning supplies, recycling. Deep drawers are easier than base cabinets for most of it. A tall pantry often replaces several wall cabinets.
4. Where do people gather?
If guests always end up in the kitchen, plan seating where they won't block the cook. An island with seating on the far side keeps people close but out of the work zone.
5. What appliances do you want?
Appliance sizes drive cabinet layout. Decide early on a range or cooktop and wall ovens, a standard or integrated refrigerator, and whether you want a second sink, a wine fridge or a coffee station.
6. How much light is there?
Plan three layers: general ceiling light, task lighting under cabinets and over the island, and accent lighting in glass cabinets or open shelves. Note where natural light falls through the day.
Common mistakes
- An island that's too big. If the aisles shrink below 42 inches, the kitchen gets harder to use.
- Blind corners. Plan corner drawers or pull-outs, or the space ends up unused.
- No landing space. Every major appliance needs a counter beside it.
- Too few outlets. Plan them where you'll actually use appliances, including the island.
- Choosing cabinets before the layout. Layout first, then style.
Before any of this goes to drawings, the room needs to be measured properly. Our guide on how to measure a room covers what to record.
Questions
Do I need an island?
No. An island needs about 42 inches of clear space on every working side. In a smaller room, a peninsula or a table often works better.
What is the kitchen work triangle?
The path between sink, cooktop and refrigerator. Keeping it compact and free of through-traffic still makes sense, but most modern kitchens are planned in zones: prep, cooking, cleaning and storage.
How long does a kitchen remodel take?
It depends on scope and lead times. Custom cabinetry and stone are the usual long-lead items, so selections are best finalized before demolition starts.
Should cabinets go to the ceiling?
Often, yes. Full-height cabinets add storage, avoid a dust-collecting gap and make the ceiling feel taller. The top row is best for things you use rarely.
Rather have it done for you? Our $500 site visit includes measurements, photos, a 2D floor plan and 3D views of your room, and it's credited to your project if you go ahead.
Book a free discovery call