In short
- Custom millwork is woodwork built for one room: built-ins, paneling, shelving and trim.
- It works hardest on awkward walls, alcoves and the spaces around windows and fireplaces.
- Decide early. Millwork affects lighting, outlets and flooring, so it belongs in the first plan.
Some rooms have everything in them and still feel unfinished. Often what's missing is millwork: the built-in shelving, paneling and cabinetry that ties furniture, walls and architecture together. Because it's made for the room, it fits in places furniture can't, and it adds storage without adding clutter.
Here are seven ideas, where they work best, and what to plan for each.
Seven ideas
1. A library wall
Floor-to-ceiling shelving across a whole wall, with closed cabinets below for things you'd rather not see. It works in living rooms, studies and wide hallways. Plan integrated lighting from the start, and a rolling ladder if the shelves go above reach.
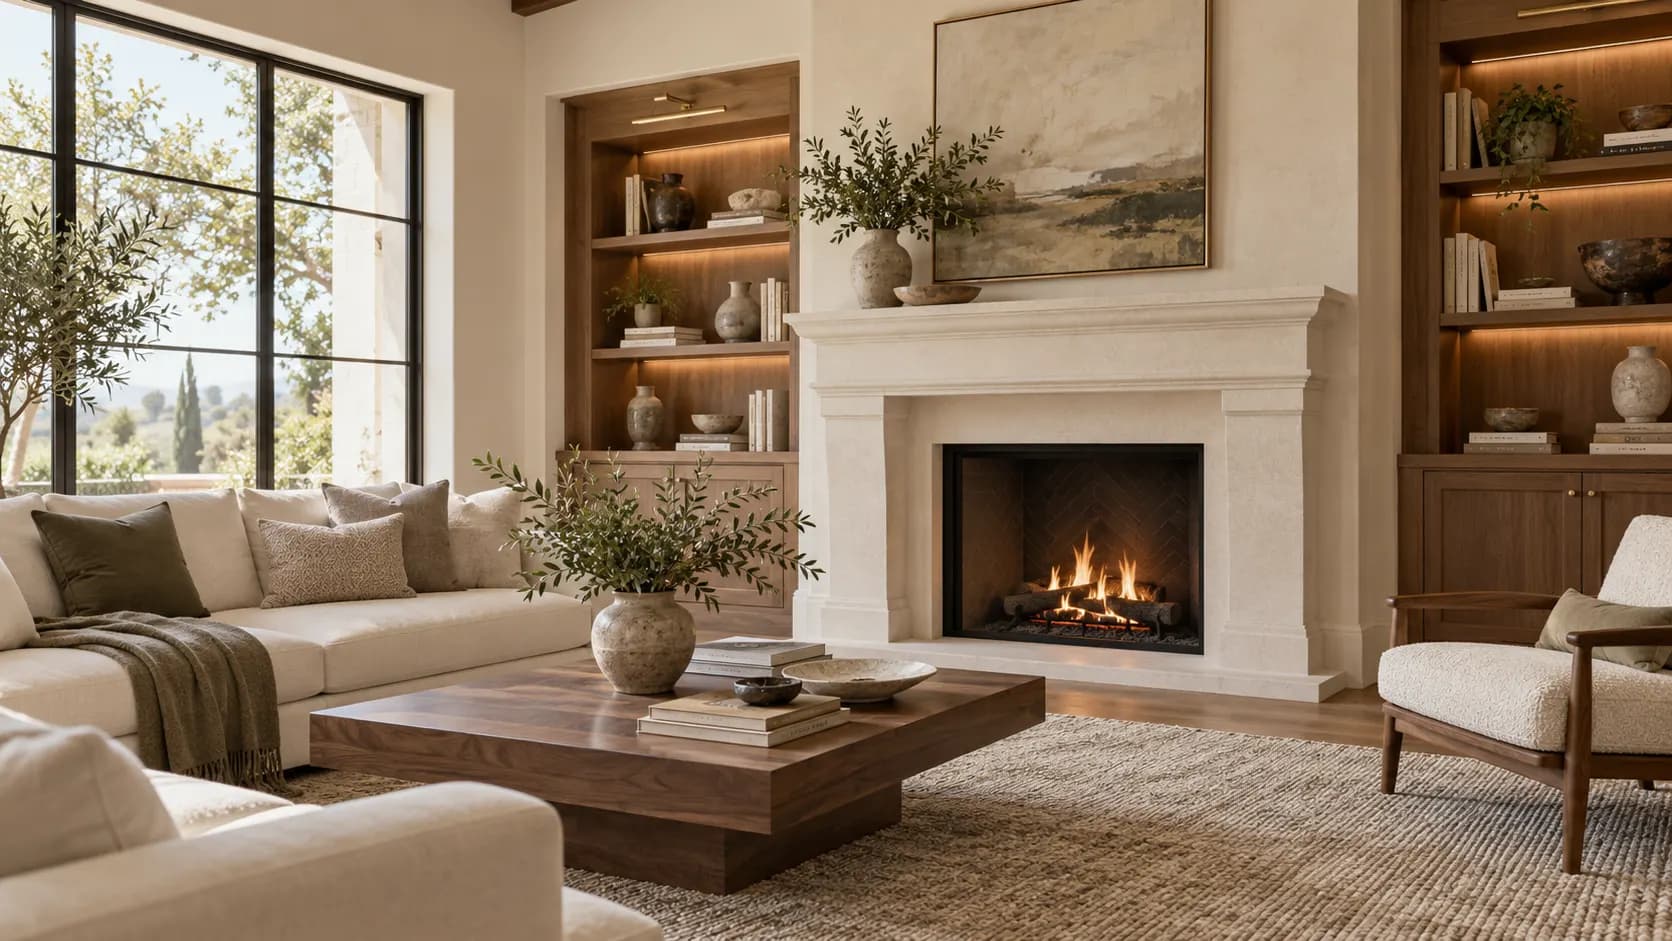
2. Fireplace built-ins
Cabinets and shelves on either side of a fireplace. They balance the wall, hide media equipment and give a focal point to the room. Allow for ventilation if electronics go inside, and keep combustibles away from the firebox as code requires.
3. Wall paneling
Wood paneling on one wall or a whole room. Flat panels feel calm and modern; raised or shaker-style panels feel more traditional. Behind a bed, a paneled wall works as a headboard and softens sound.
4. A window seat
A bench built into a bay or below a wide window, with drawers or lift-up storage beneath. It makes use of space that's often wasted, and becomes the favorite seat in the house. Leave room for a cushion of 3 to 4 inches and check the radiator or vent position first.
5. A mudroom wall
Hooks, cubbies, a bench and closed cabinets by the back door or garage entry. Everything has a place before it reaches the rest of the house. Allow a cubby per person and a drawer for things that would otherwise end up on the kitchen counter.
6. Built-in wardrobes
Full-height wardrobes built into a bedroom wall, or around the bed to create an alcove. They hold far more than freestanding furniture, and make a room feel more like a suite. Plan internal fittings around what you'll store: hanging, drawers, shoes.
7. A home office niche
A desk, shelves and cabinets built into an alcove, a closet or the end of a room. Doors that close at the end of the day keep work out of sight. Plan outlets, data and task lighting at desk height.
Choosing the finish
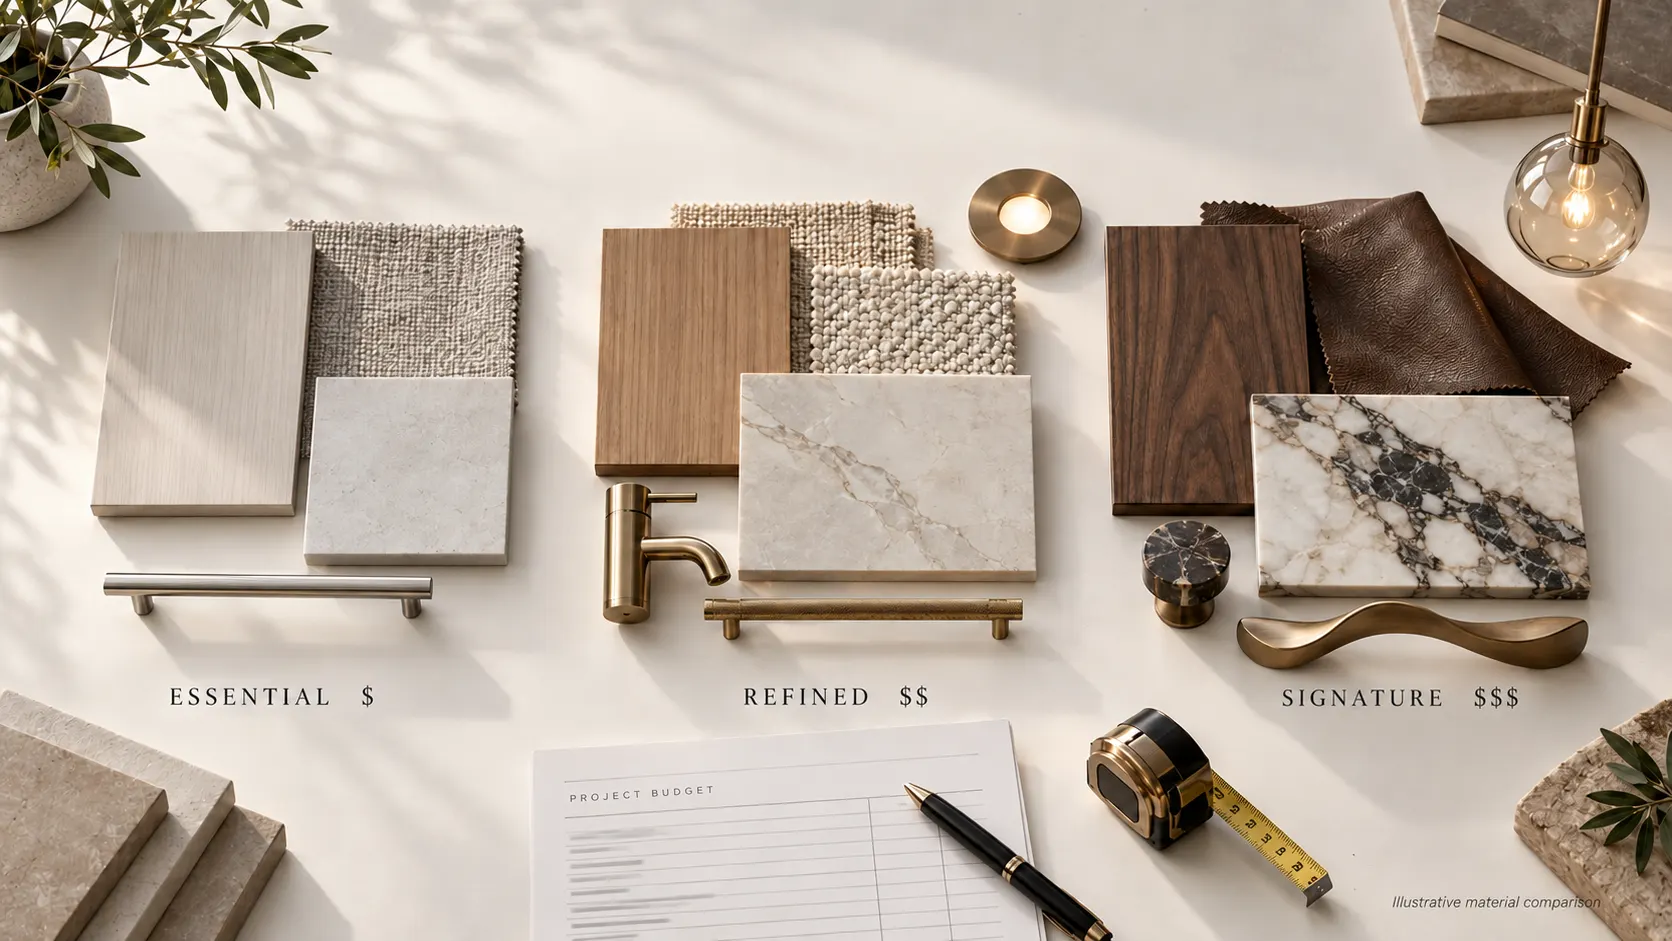
| Finish | Look | Best for |
|---|---|---|
| Painted | Clean, works with any palette | Living rooms, mudrooms, traditional homes |
| Stained oak | Warm, visible grain | Libraries, studies, paneled bedrooms |
| Walnut | Rich and dark | Offices, statement walls |
| Rift-cut white oak | Straight, quiet grain | Modern and minimal interiors |
| Lacquer | Smooth, high sheen | Contemporary rooms, cabinet fronts |
Ask to see finishes on the actual wood species, and look at them in your room's light. A stain looks different on oak than on maple.
Planning ahead
- Lighting. Shelf lighting, picture lights and puck lights need wiring before walls are closed.
- Outlets and switches. Move them now, not after the cabinets go in.
- Flooring. Decide whether millwork sits on the finished floor or the subfloor.
- Ceilings. Full-height pieces are scribed to the ceiling, so uneven ceilings need measuring in several places.
- Hardware. Hinges, pulls and drawer runners are a big part of how it feels to use.
Common mistakes
- Shelves too deep or too shallow. Books need about 10 to 12 inches; display pieces may need more.
- No lighting plan. Adding it later means opening the millwork.
- Ignoring the room's proportions. Built-ins should line up with windows, doors and ceiling features.
- Open shelving everywhere. Mix open and closed storage, or the wall gets cluttered.
- Leaving it to the end. Millwork designed after everything else rarely fits as well.
Custom millwork is made to measure, so it's always measured again precisely before production. If you're collecting ideas now, photos of the wall and its main dimensions are plenty to start. Our guide on how to measure a room shows what to note.
Questions
What's the difference between custom millwork and furniture?
Millwork is built into the room and fitted to its walls, floor and ceiling. Furniture is freestanding and can move with you.
Does millwork add value to a home?
Well-designed built-ins are one of the features buyers notice. They add storage and character that furniture can't.
Can millwork be added to an existing room?
Yes. Most of the ideas here work without other renovation, though lighting and outlets are easier to add when walls are already open.
Painted or stained?
Painted millwork suits most rooms and is easy to refresh. Stained wood shows the grain and suits libraries, studies and paneling.
Rather have it done for you? Our $500 site visit includes measurements, photos, a 2D floor plan and 3D views of your room, and it's credited to your project if you go ahead.
Book a free discovery call